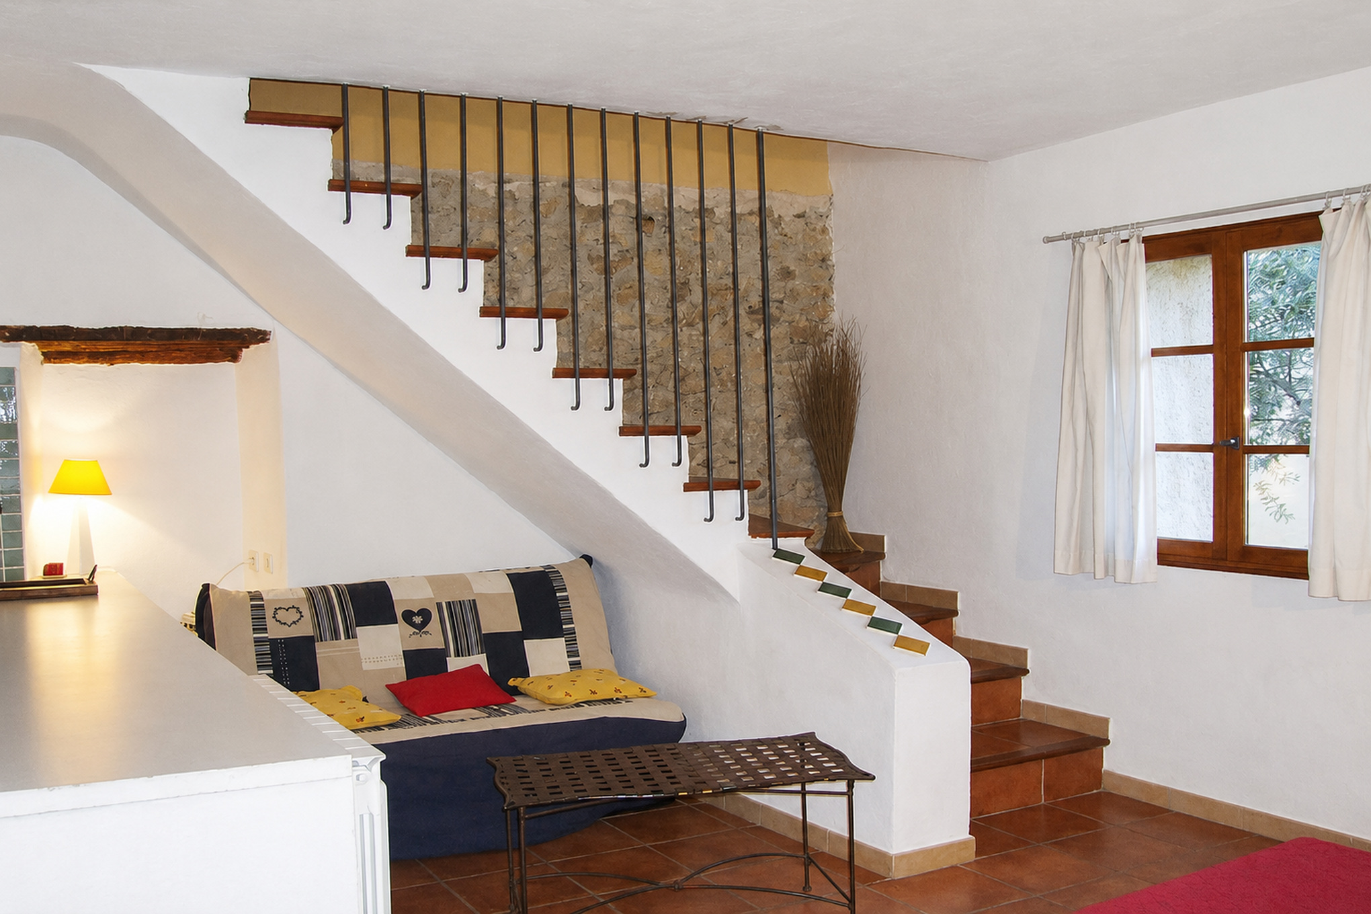
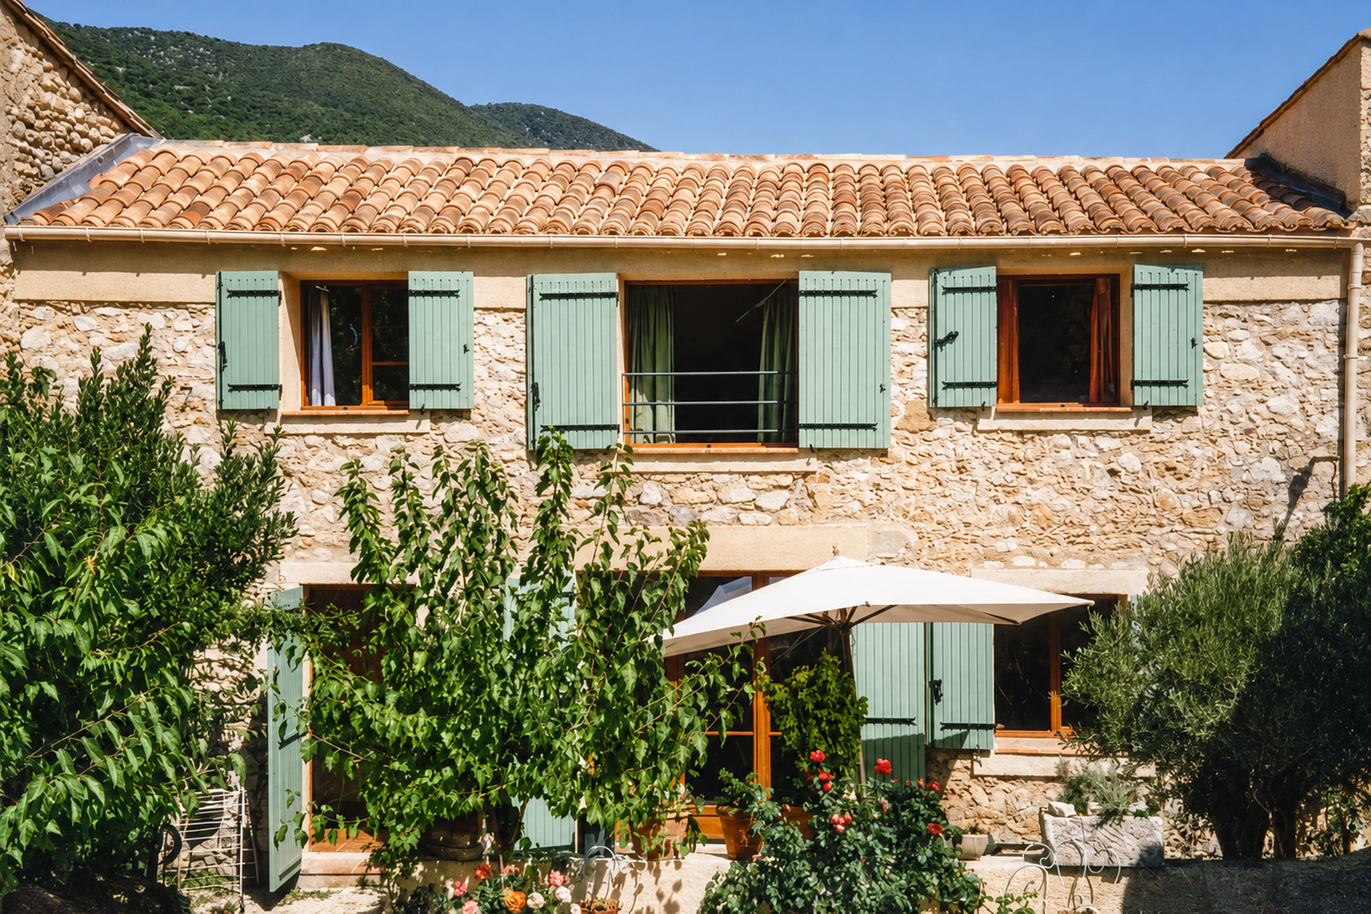
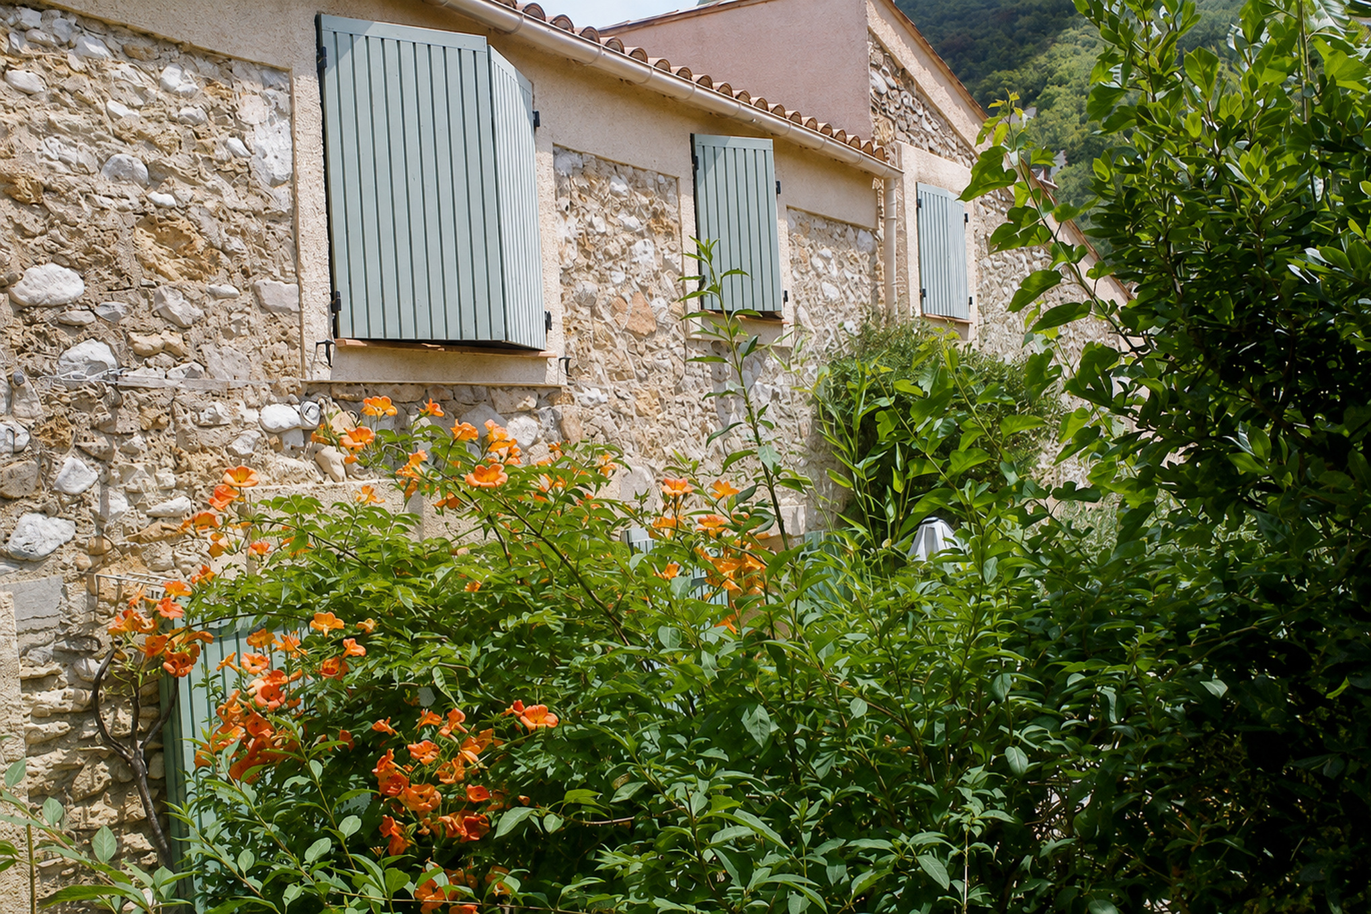
La Bergerie occupies one wing of the 19th-century farmhouse, adjoining L’Écurie. It combines stone walls, Provençal colours and practical spaces for accommodating a family or group of friends.
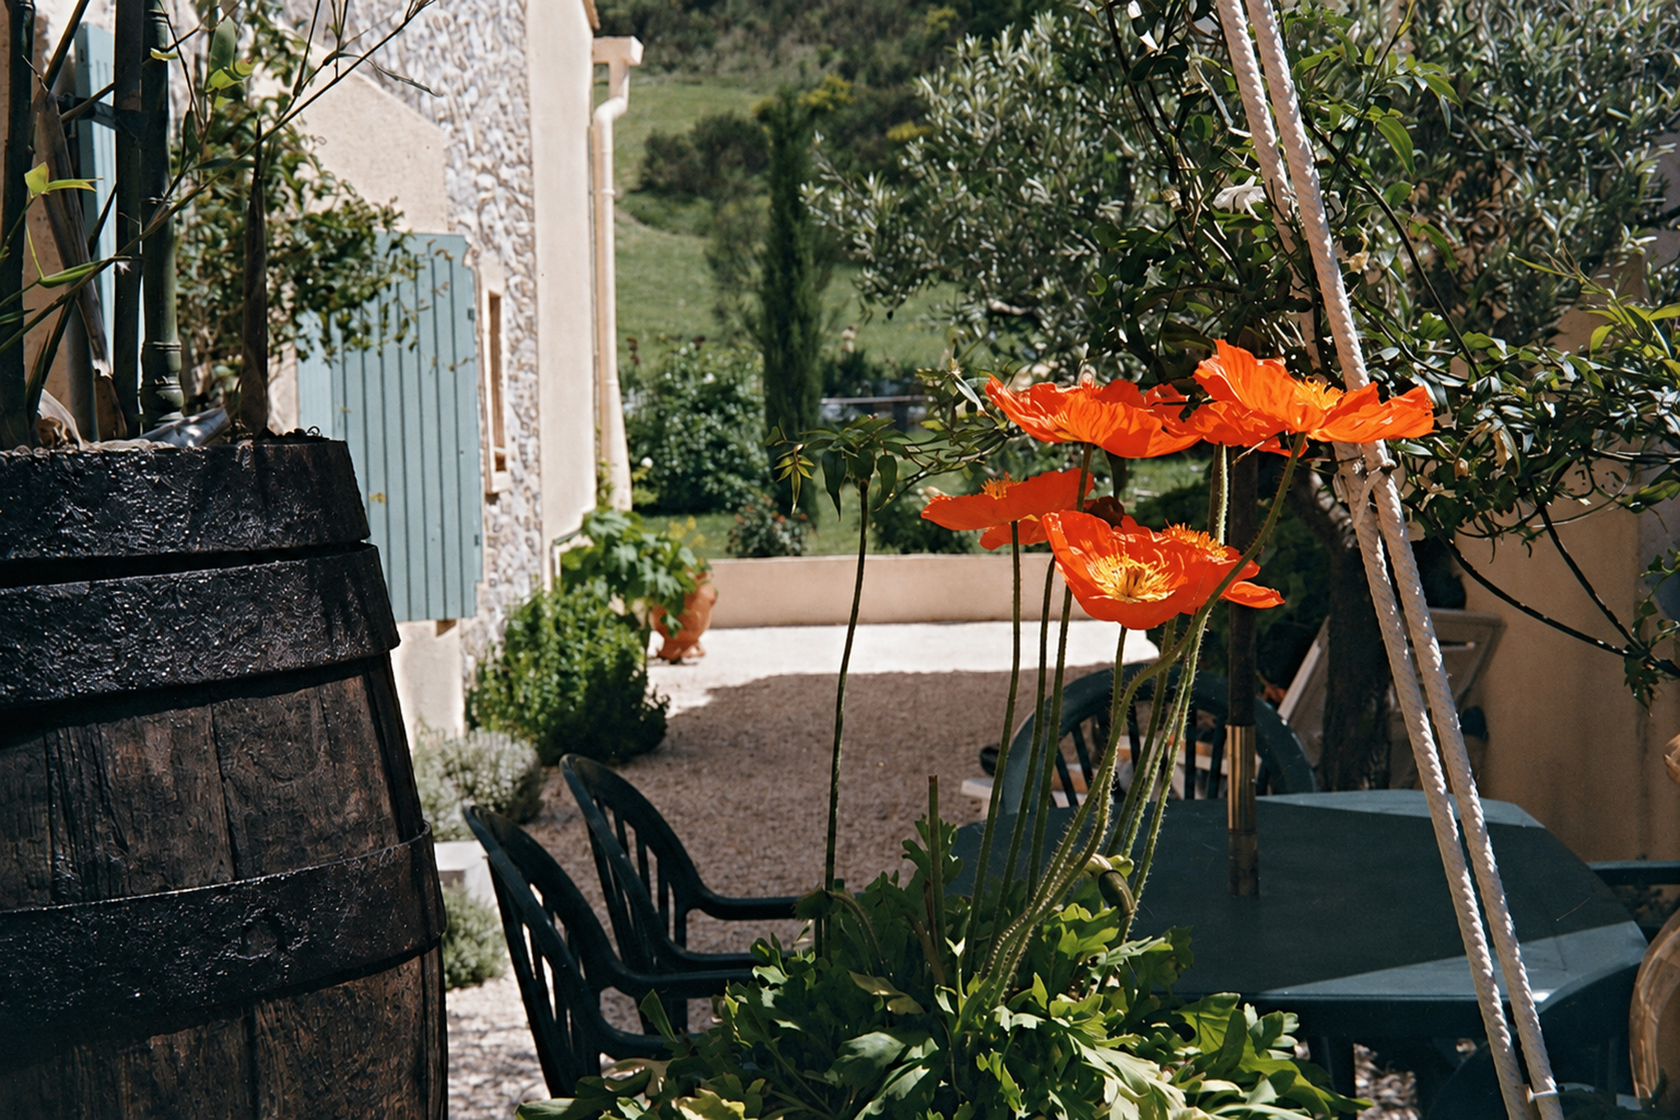
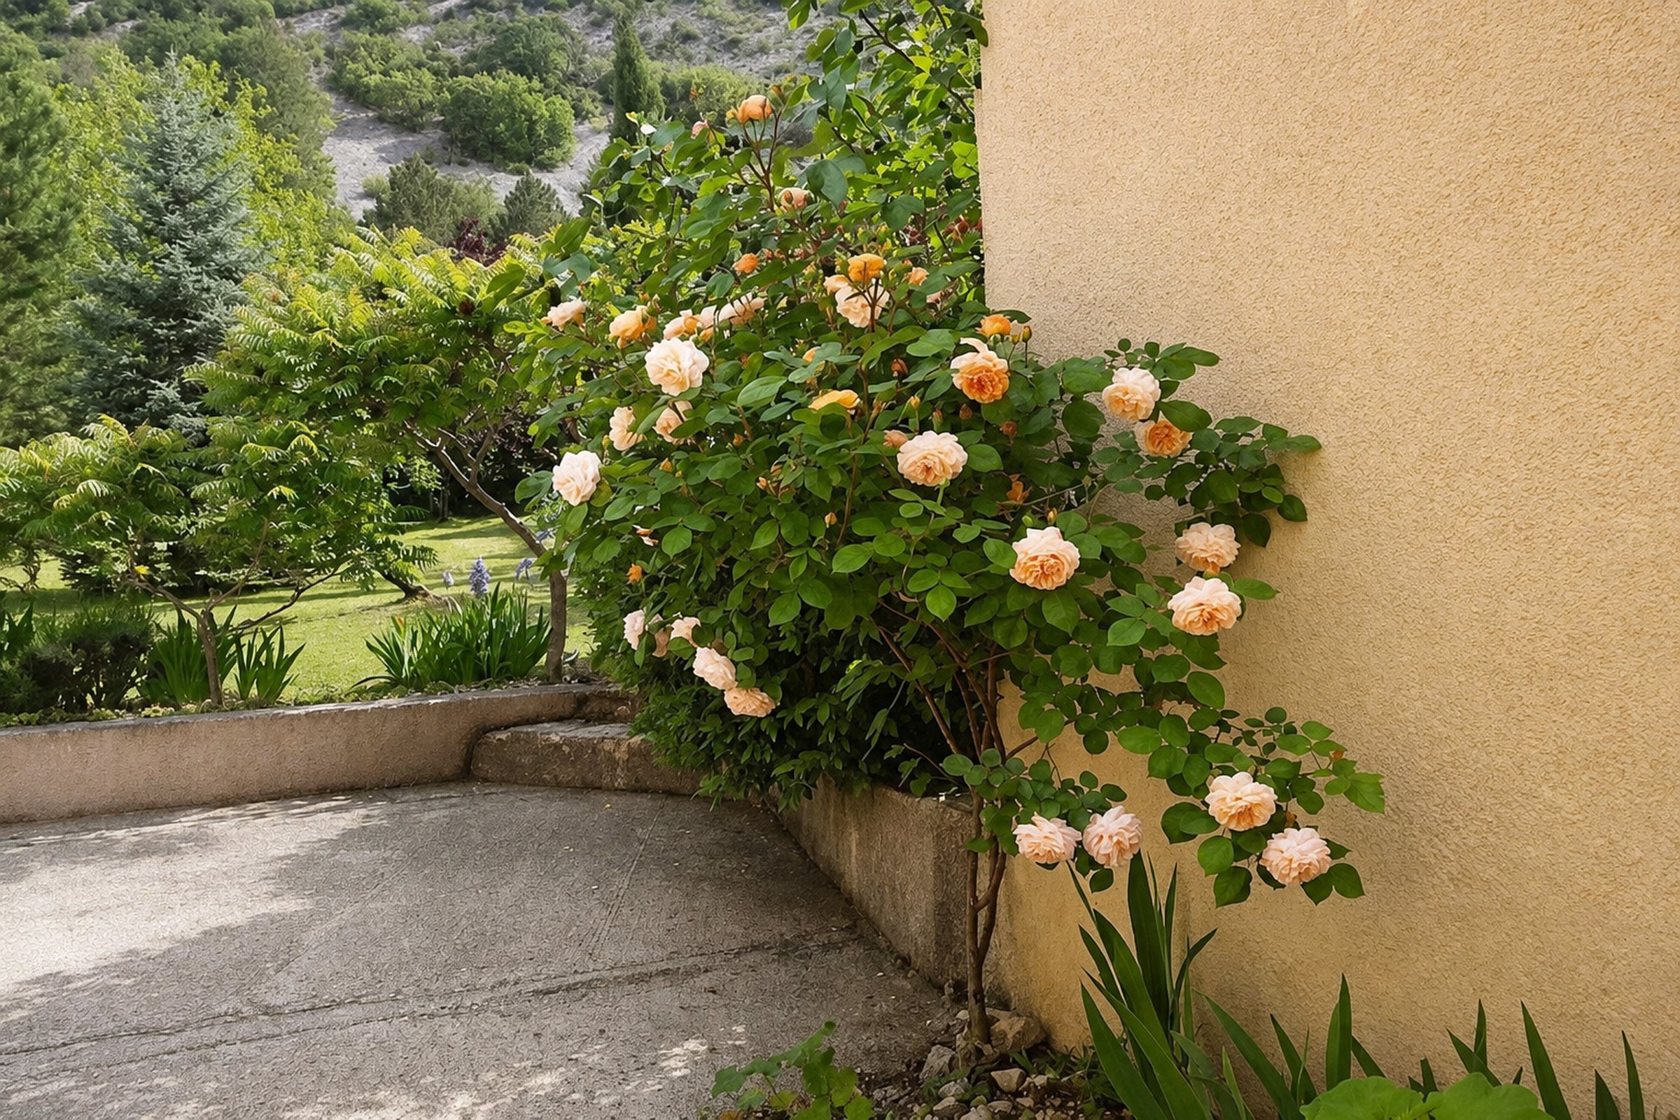
The living room opens onto a flower-filled terrace. The open-plan kitchen allows meals to be shared without leaving the life of the house, while the three bedrooms are distributed upstairs.
The house in detail
Simple, comfortable and easy-to-live-in spaces
The layout of the rooms allows everyone to share the moments of the day while preserving each person’s privacy.
On the ground floor
On the ground floor
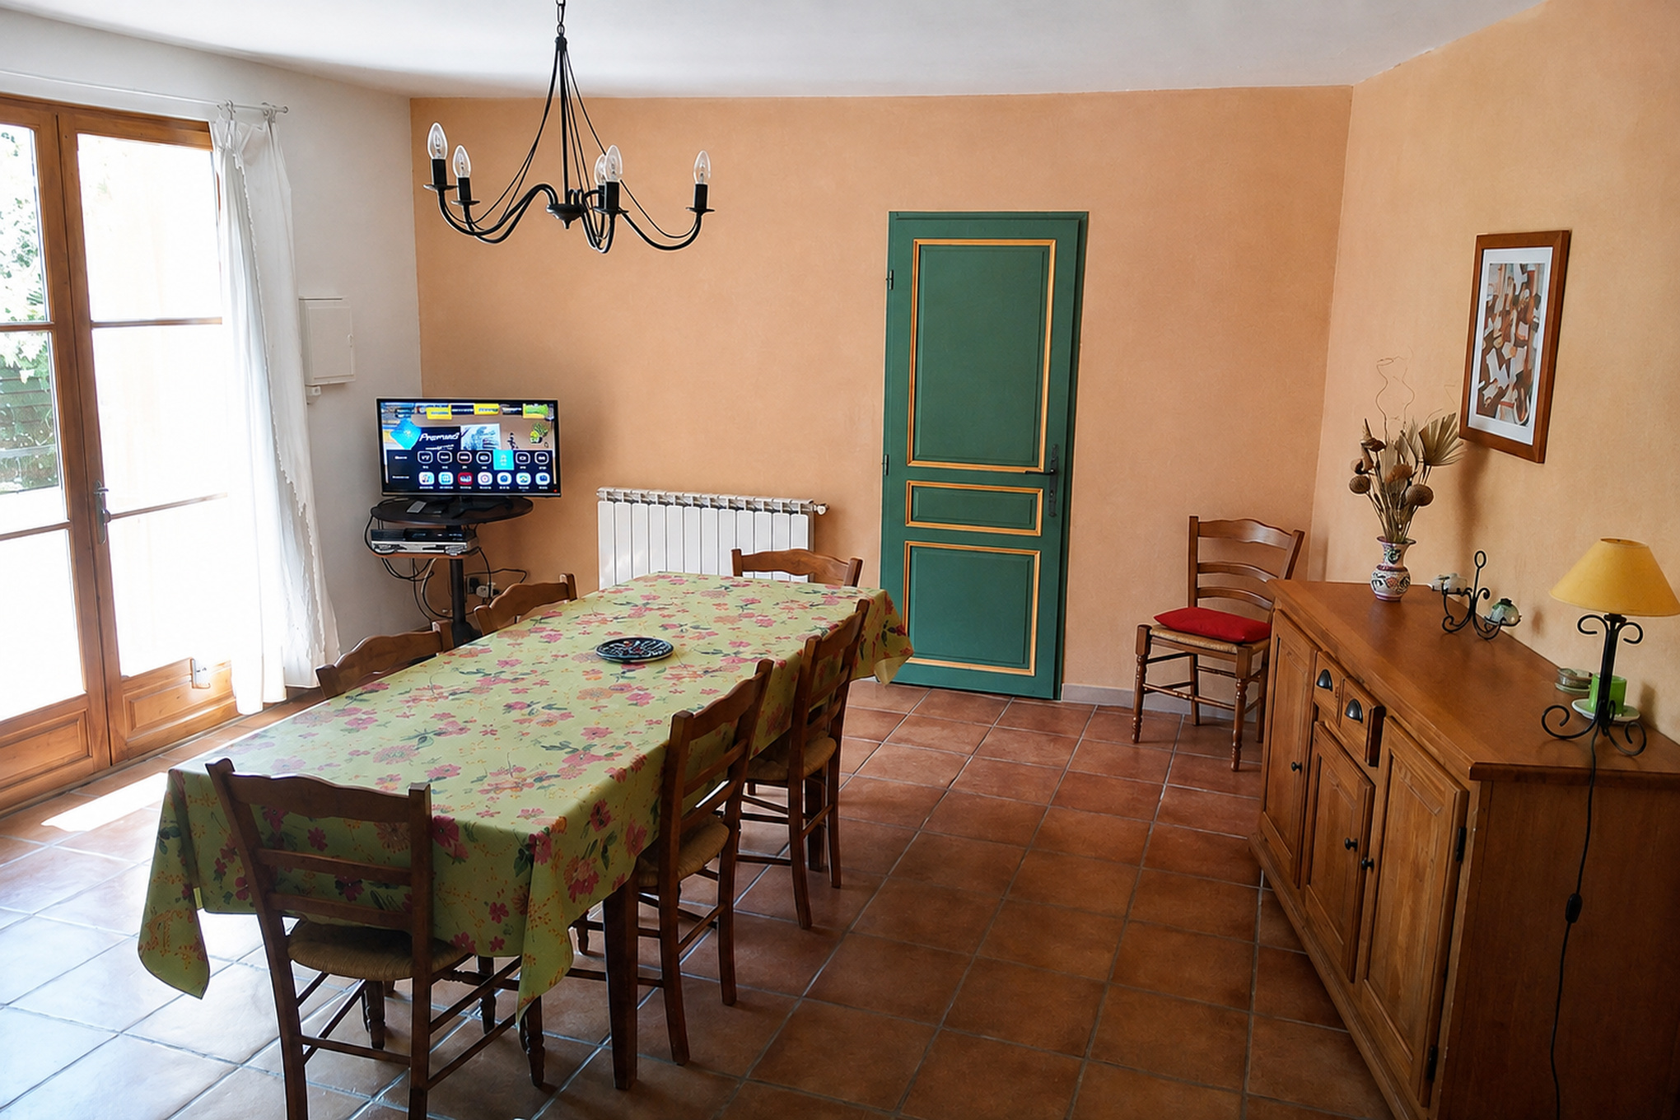
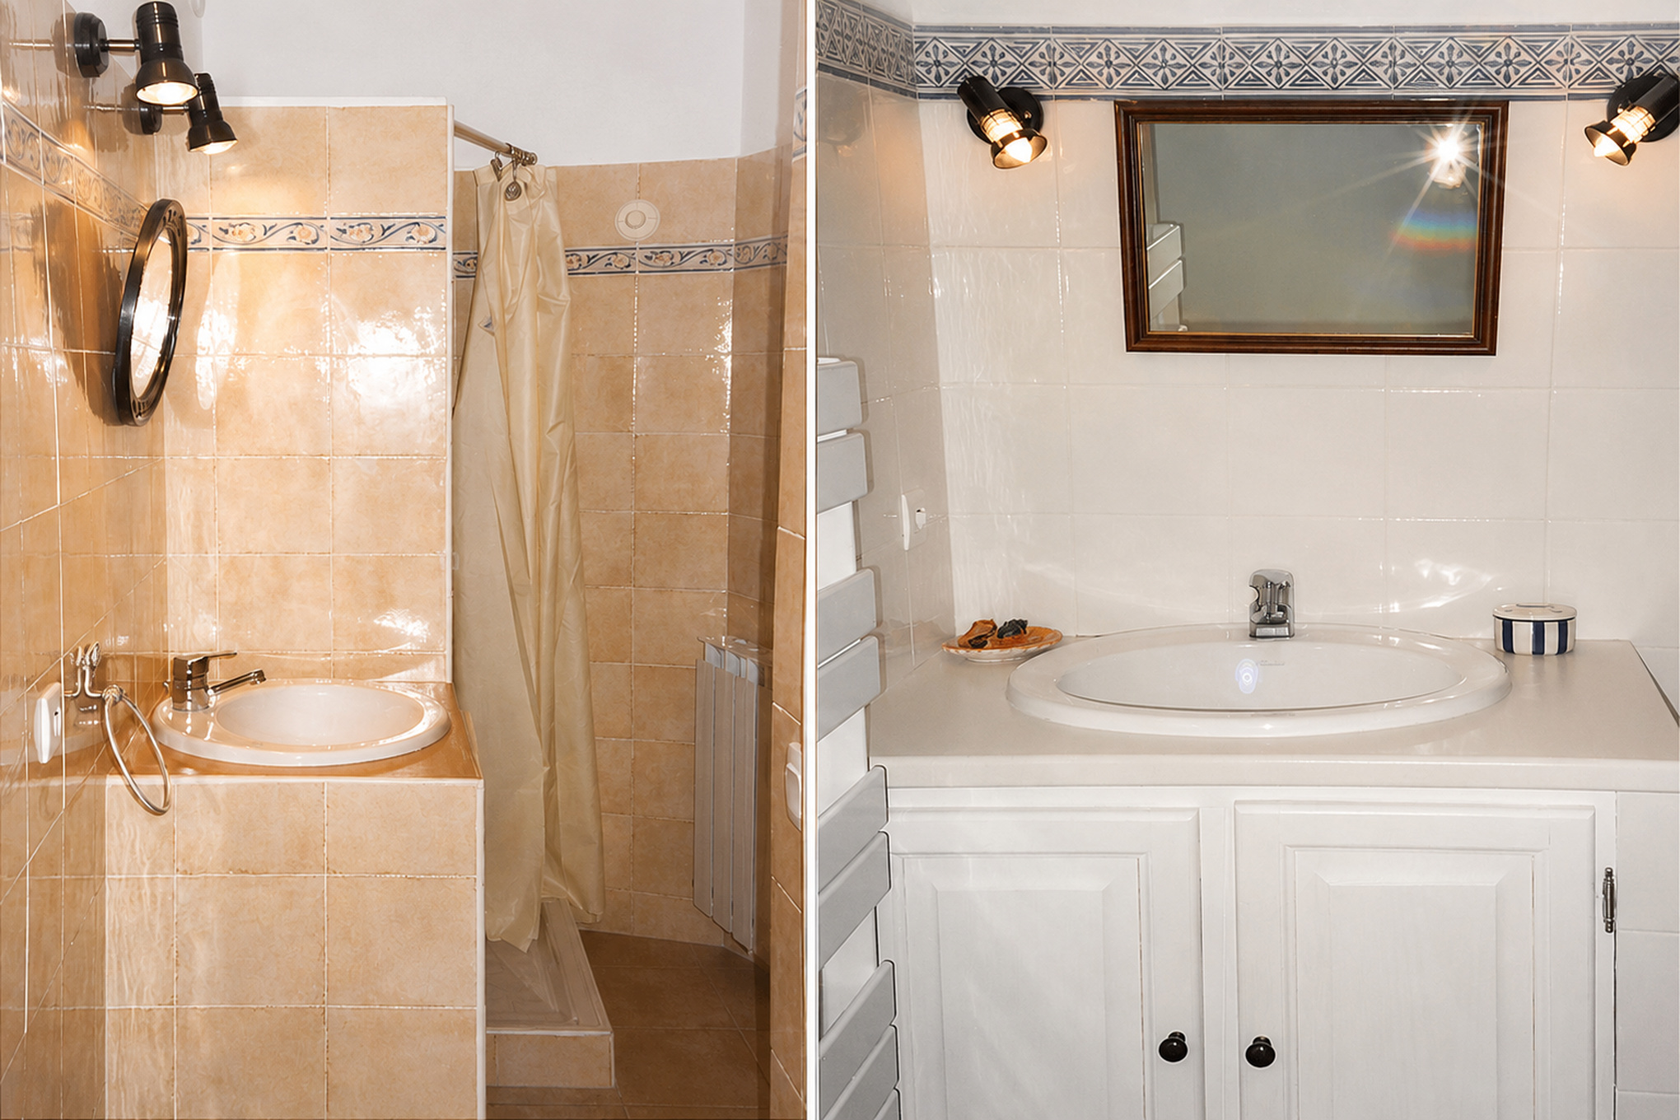
Lounge, living room with equipped open-plan kitchen, shower room with shower and toilet, direct access to the terrace.
Upstairs
Upstairs
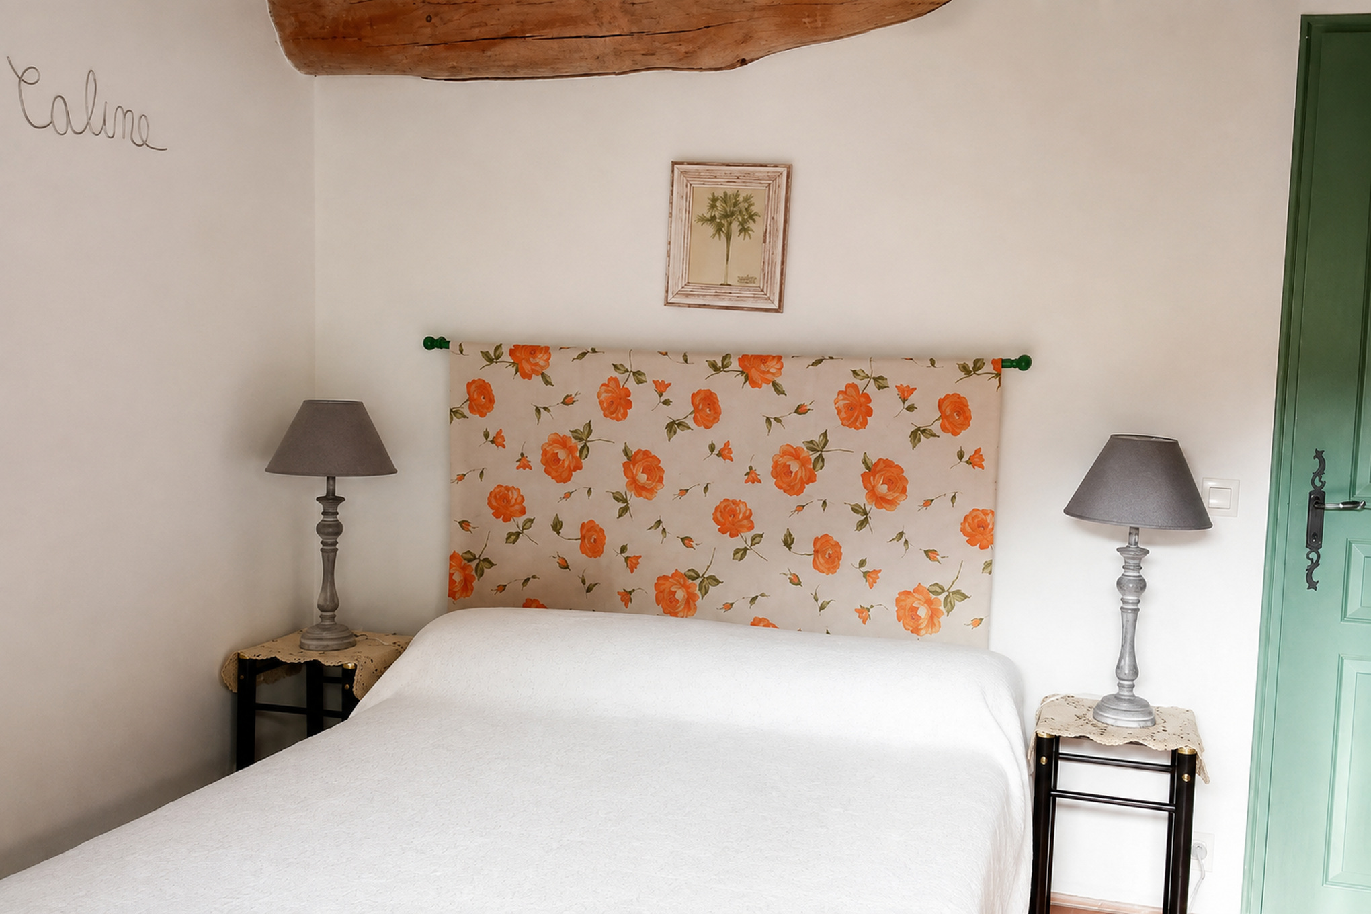
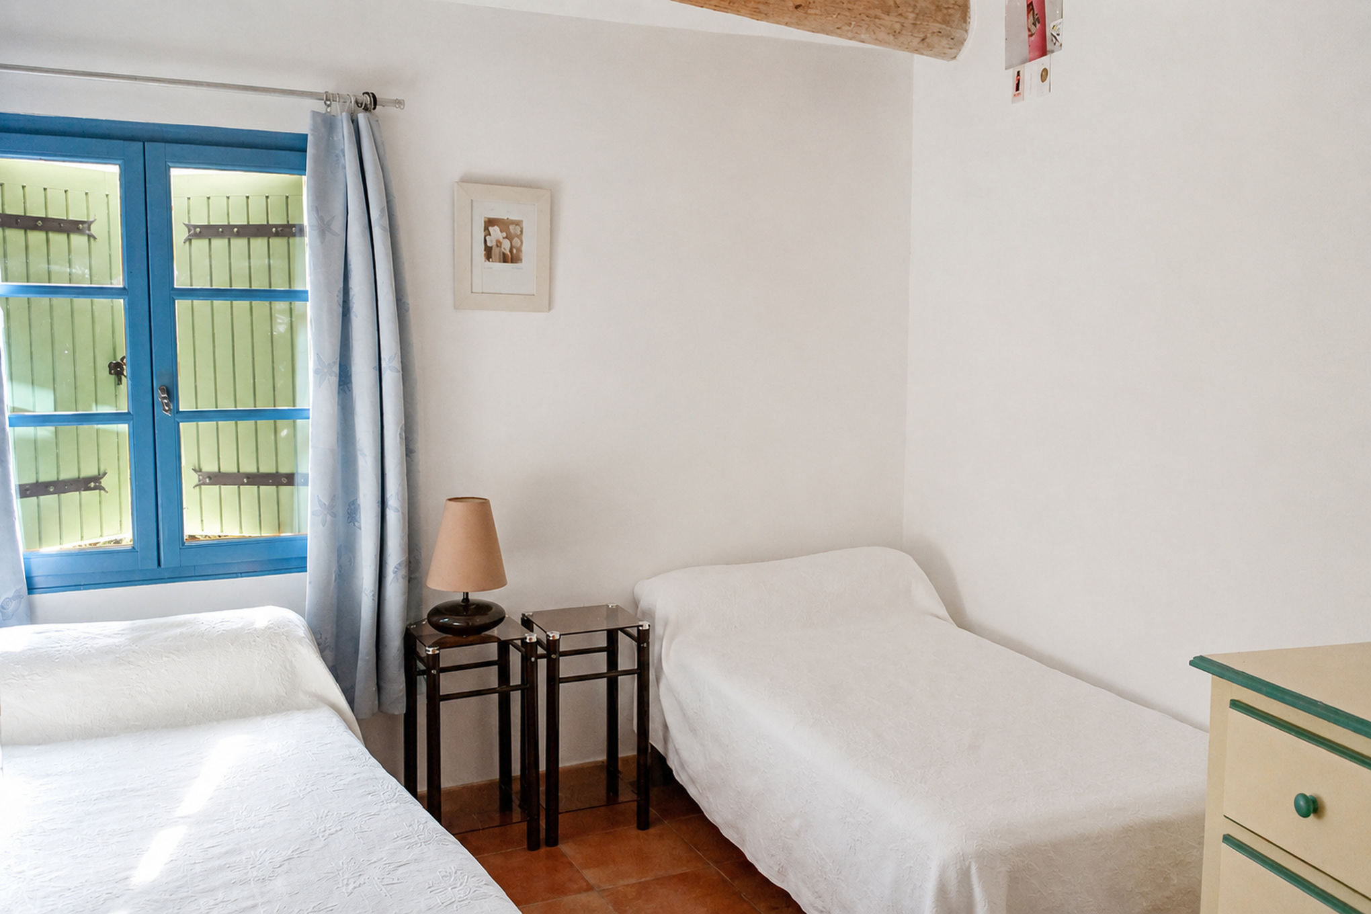
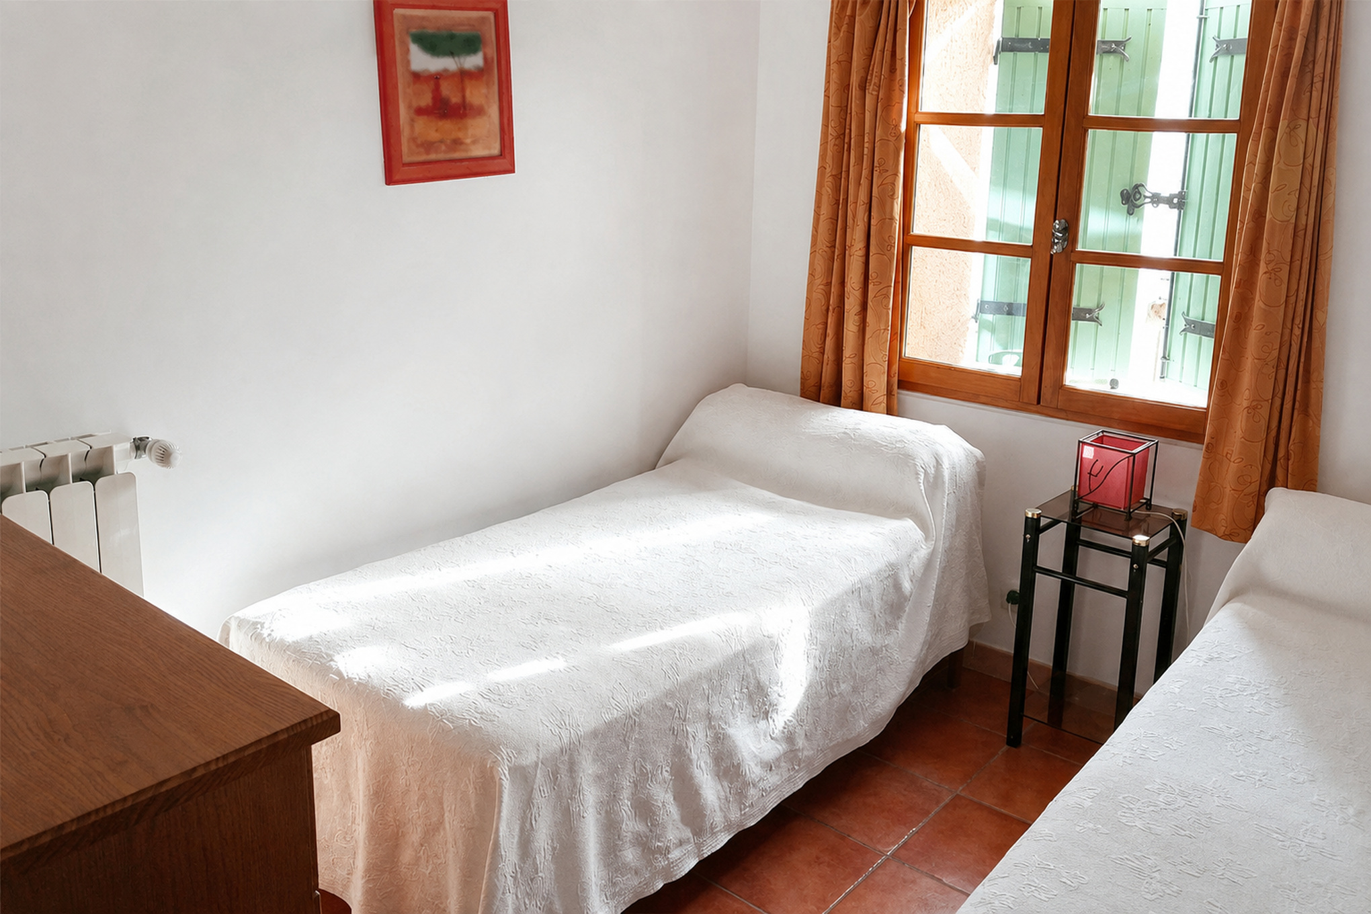
Three bedrooms: one with a 140 cm double bed and two with two 90 cm single beds each.
A place to get together
A place to get together
A second shower room with shower and a separate toilet complete the upper floor.
Facilities
Fitted kitchen, oven and microwave
Fridge-freezer and dishwasher
Washing machine and ironing equipment
Wi-Fi and television
Barbecue, garden furniture and parasol
Private parking
Good to know
3-star furnished tourist accommodation rating
Shared swimming pool and garden
Pets allowed on request
Bed linen hire and cleaning available as optional extras
Open all year round
In pictures
Visit La Bergerie
Explore the bedrooms, living areas and outdoor spaces. Click on a photo to enlarge it.
The outdoor spaces
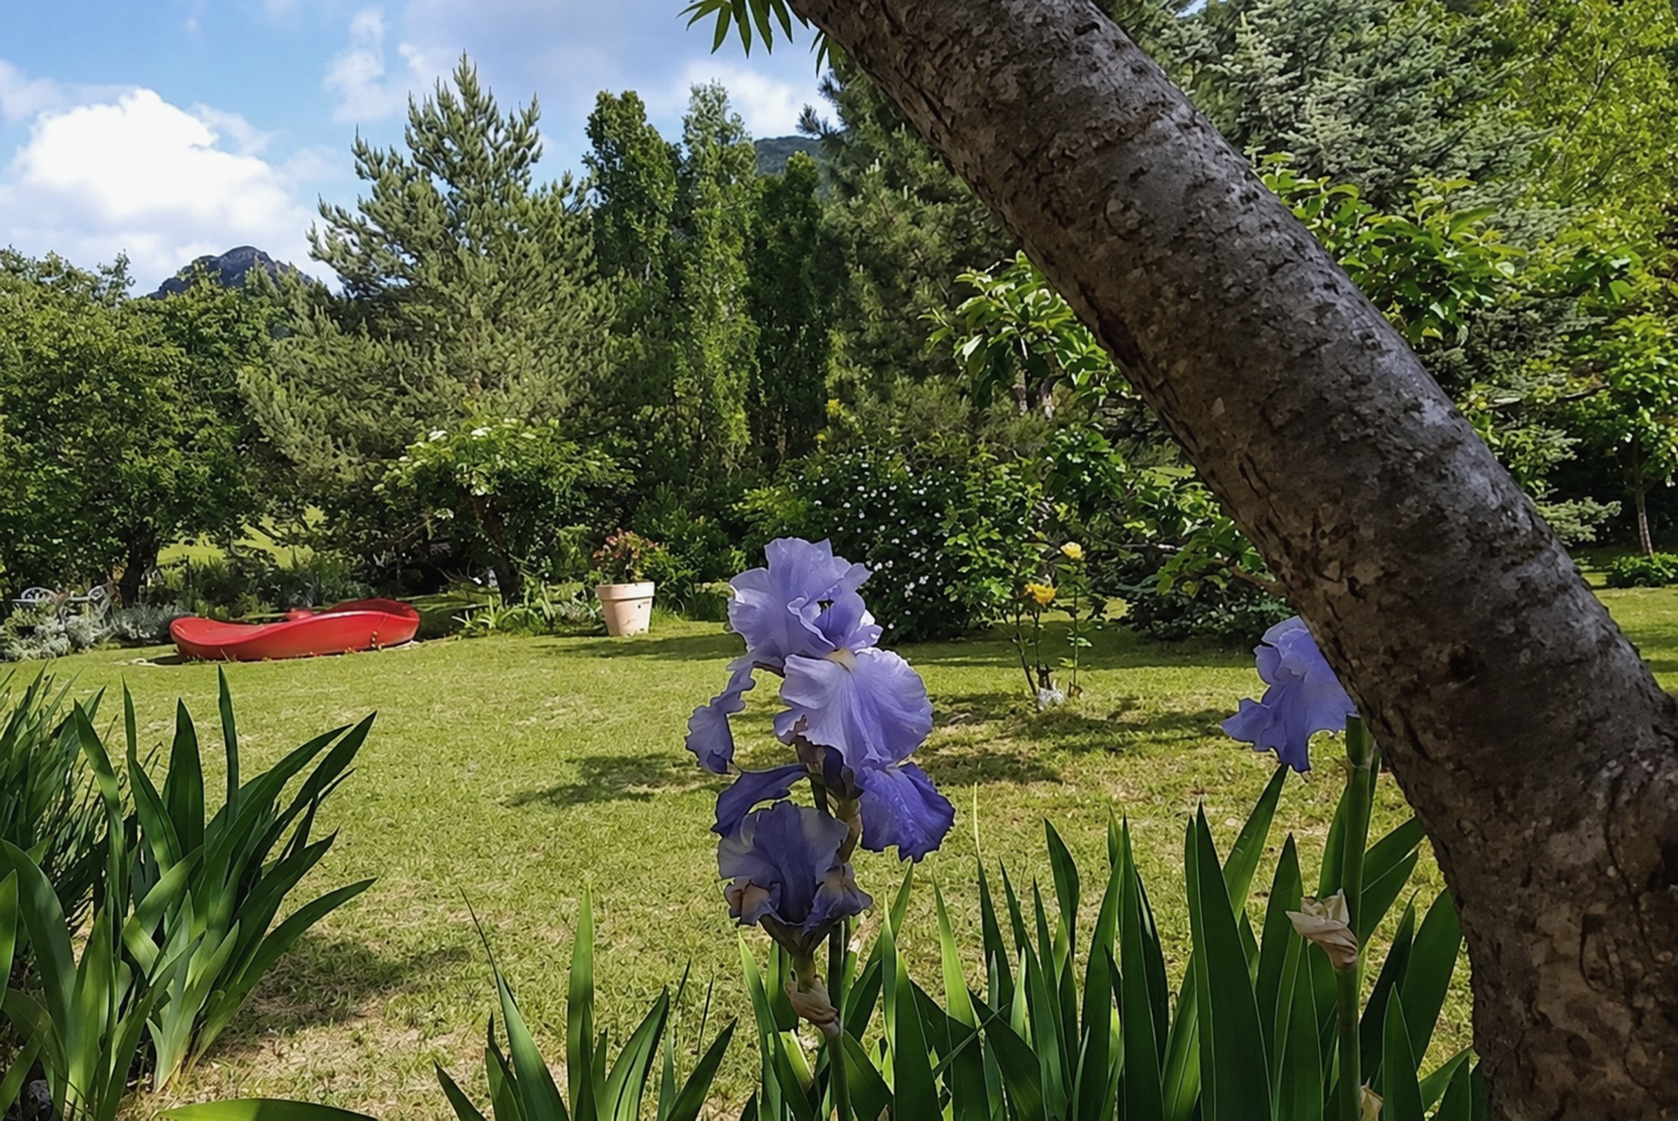
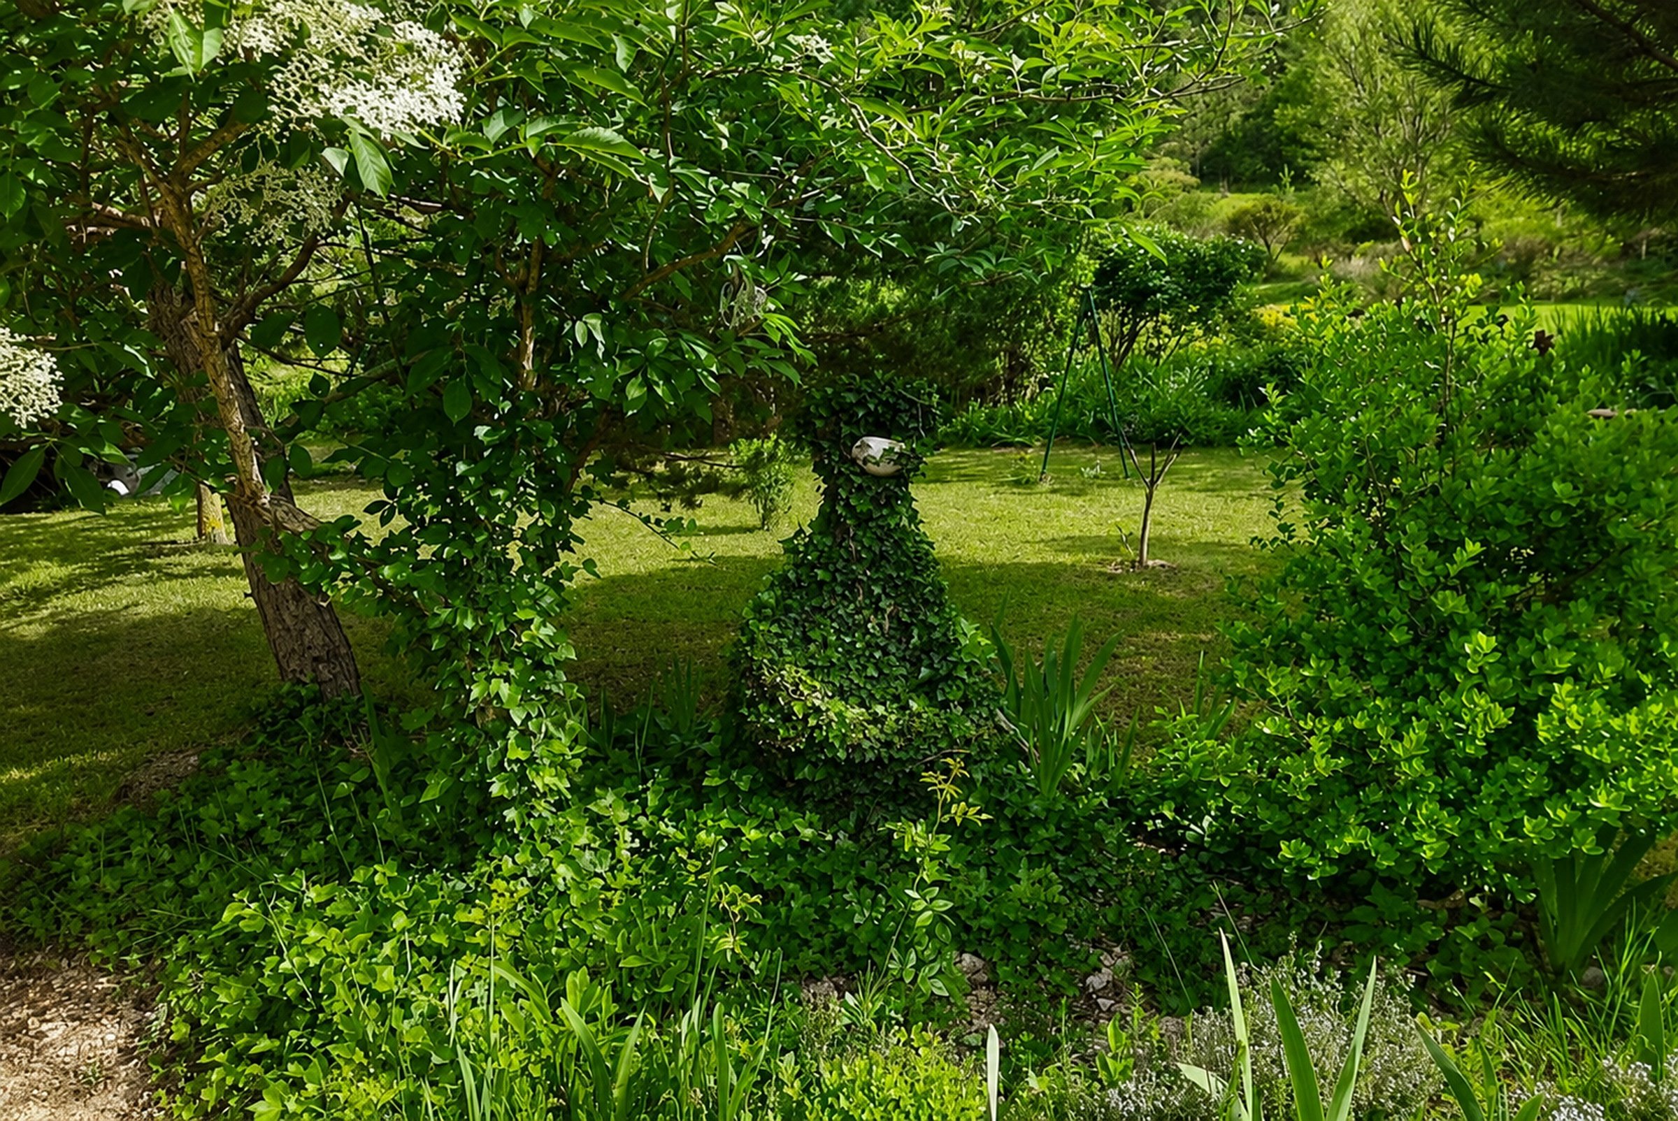
The garden and swimming pool
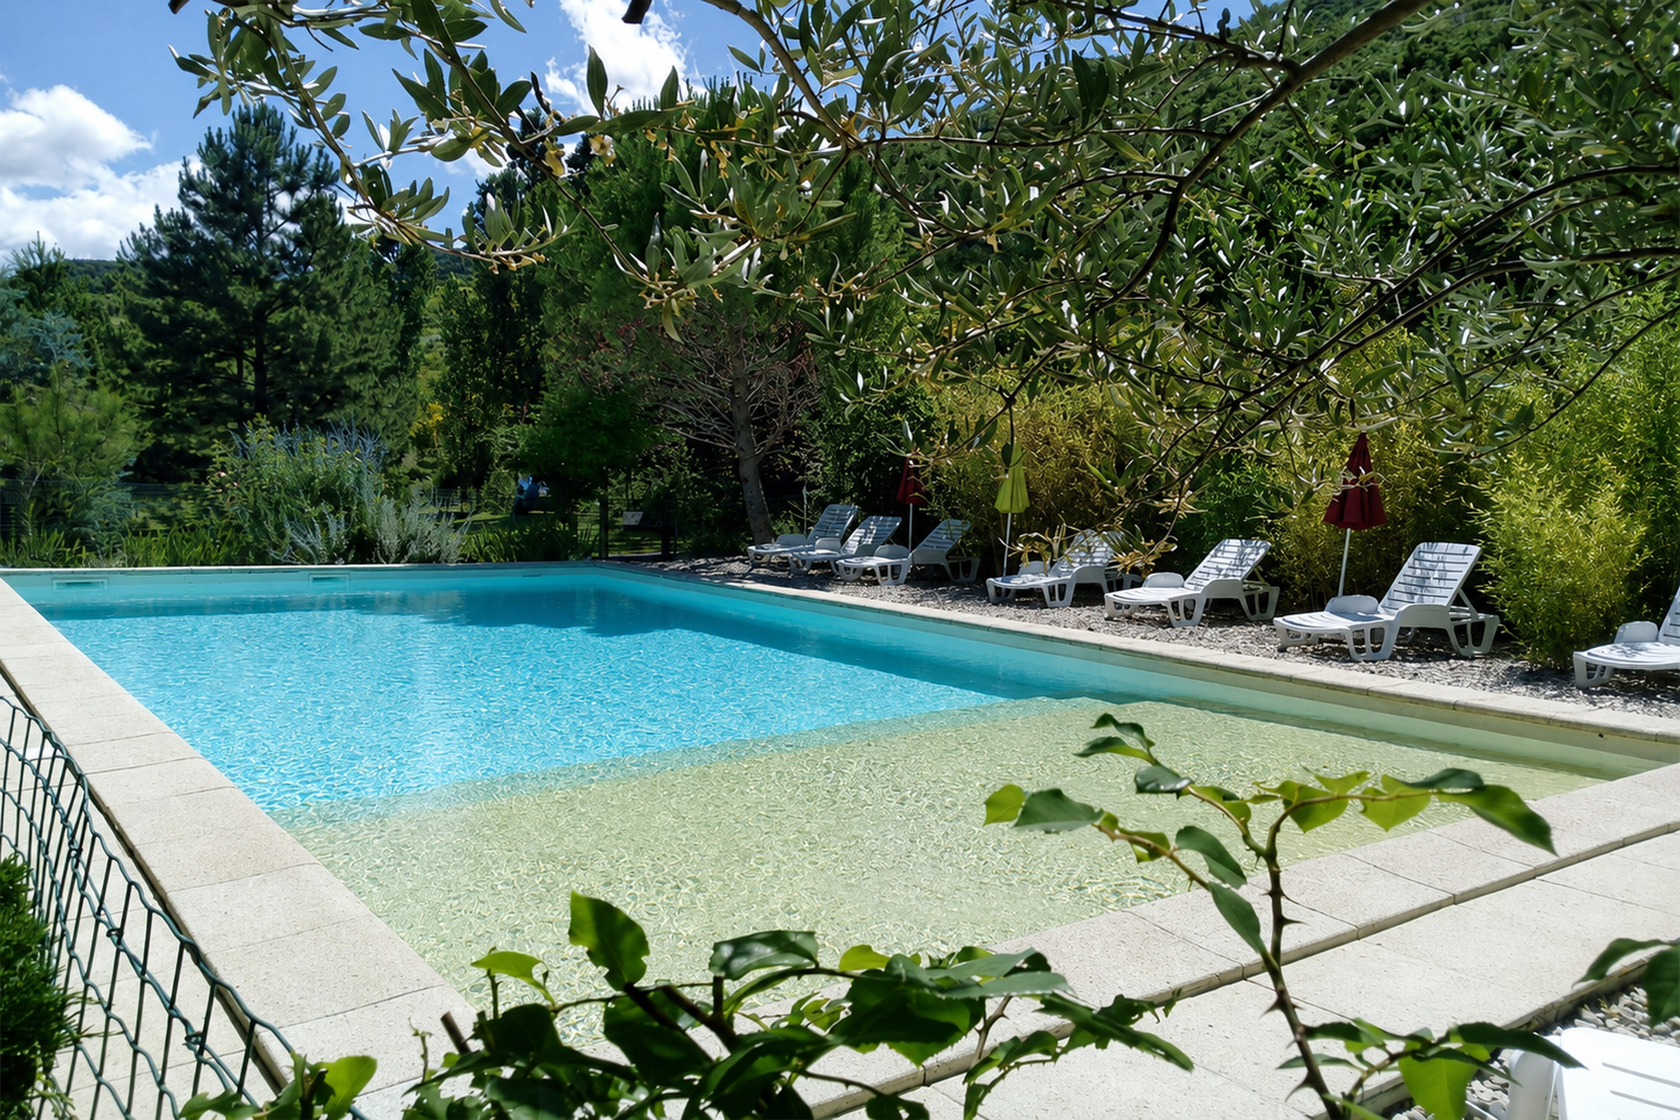
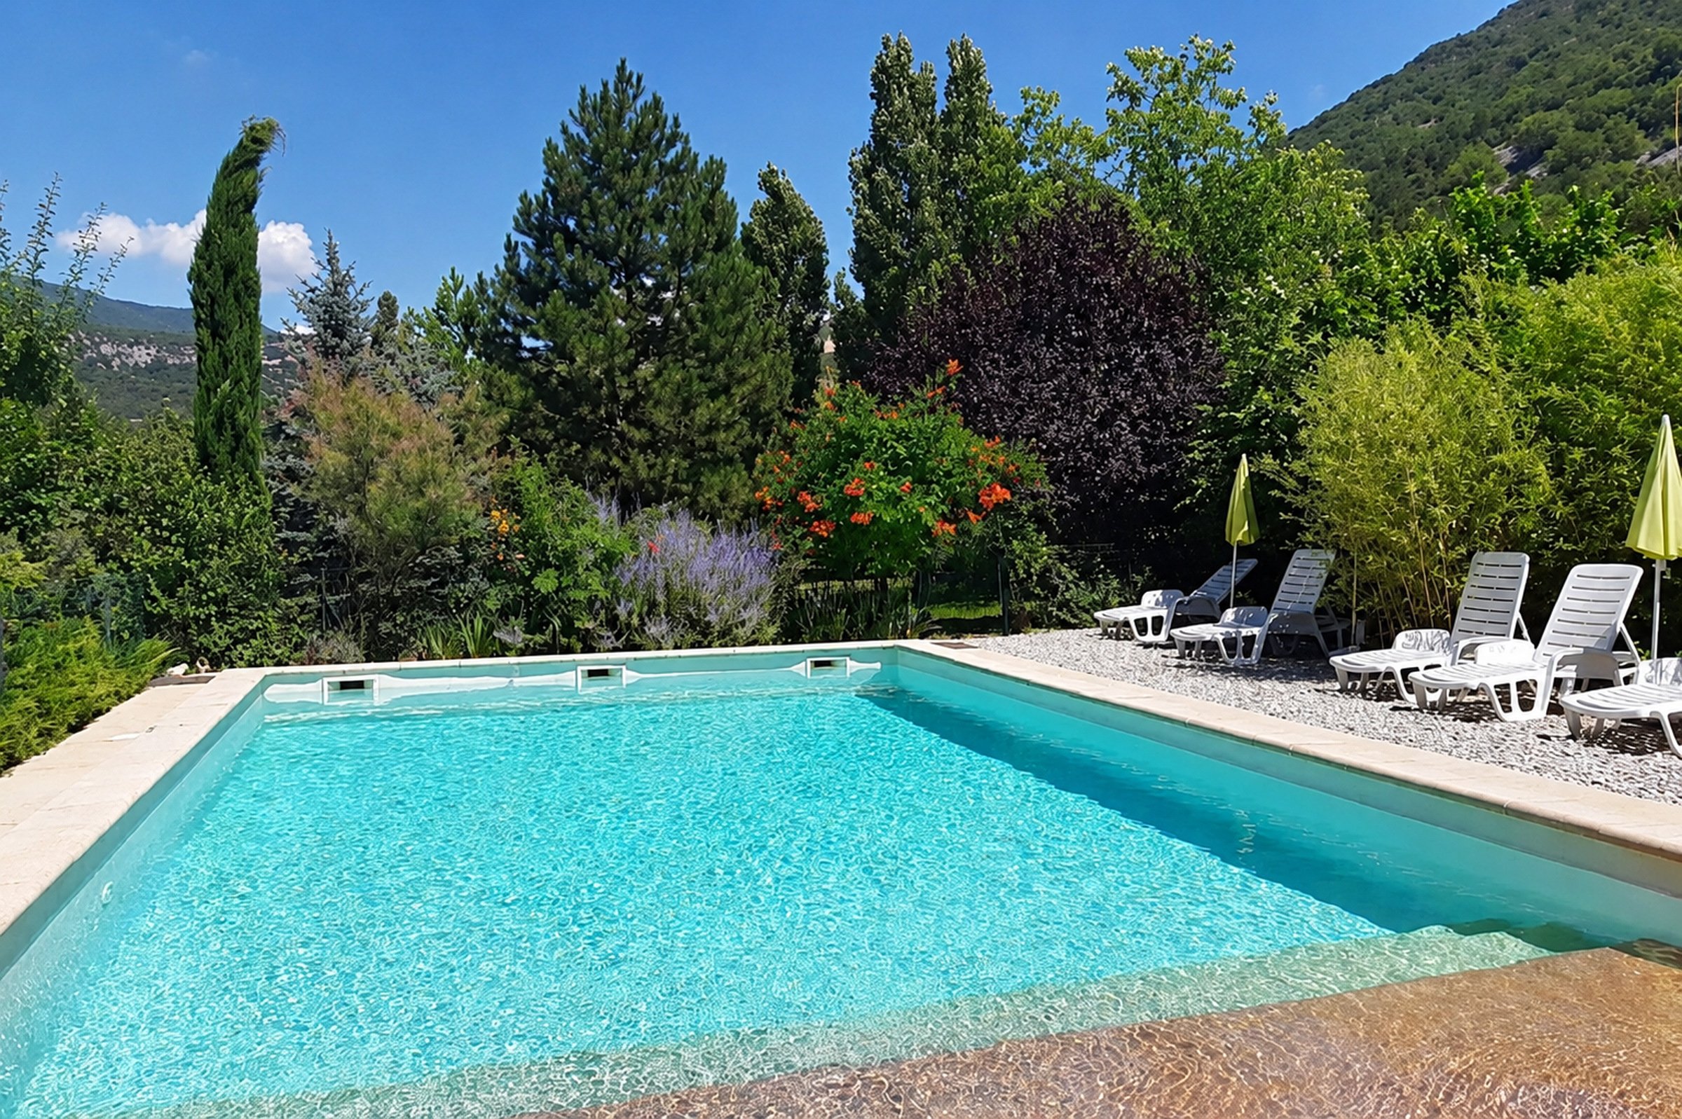
The shared swimming pool is approximately 25 metres from La Bergerie, in the heart of the landscaped garden.
The enclosed outdoor swimming pool measures 6 × 12 m. It is shared by the three rental properties and is accompanied by relaxation areas, children’s play equipment, a table tennis table and a pétanque court.